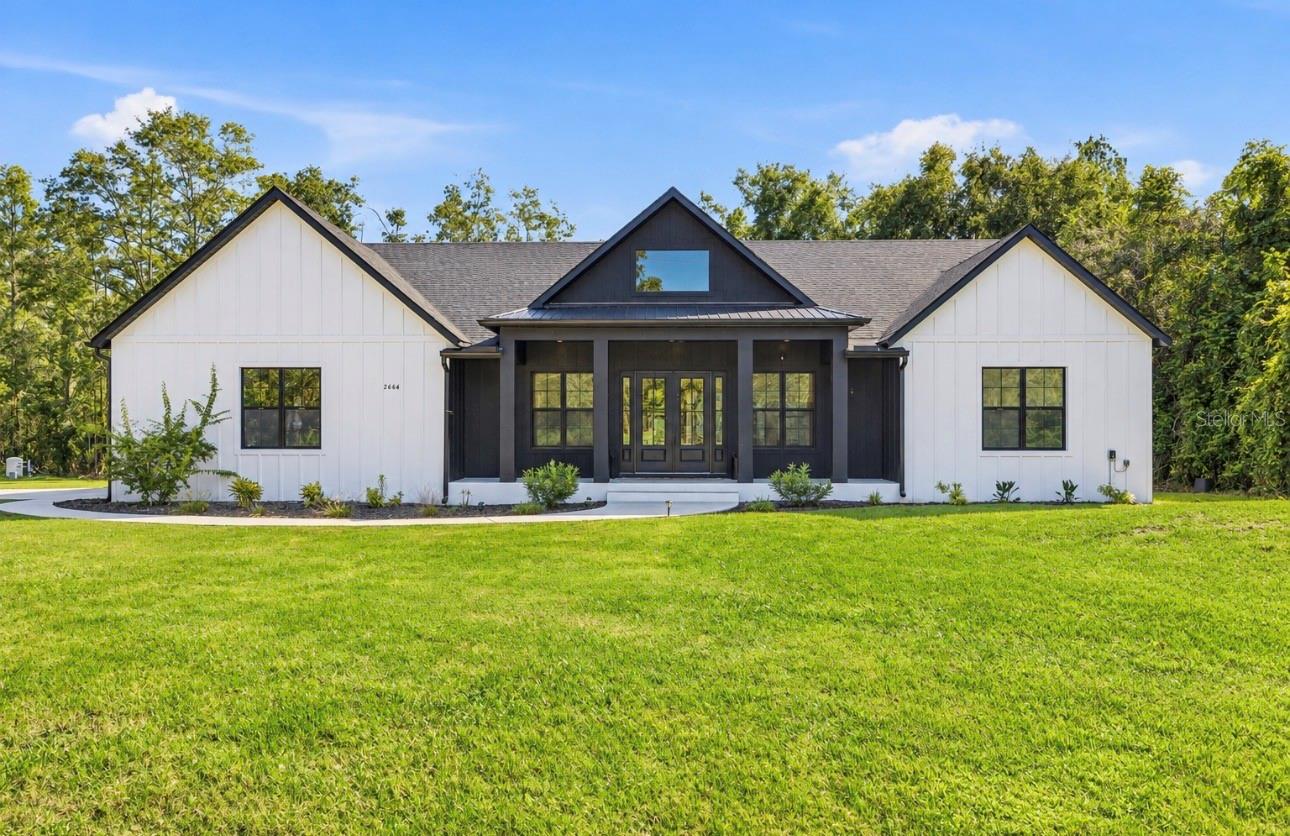
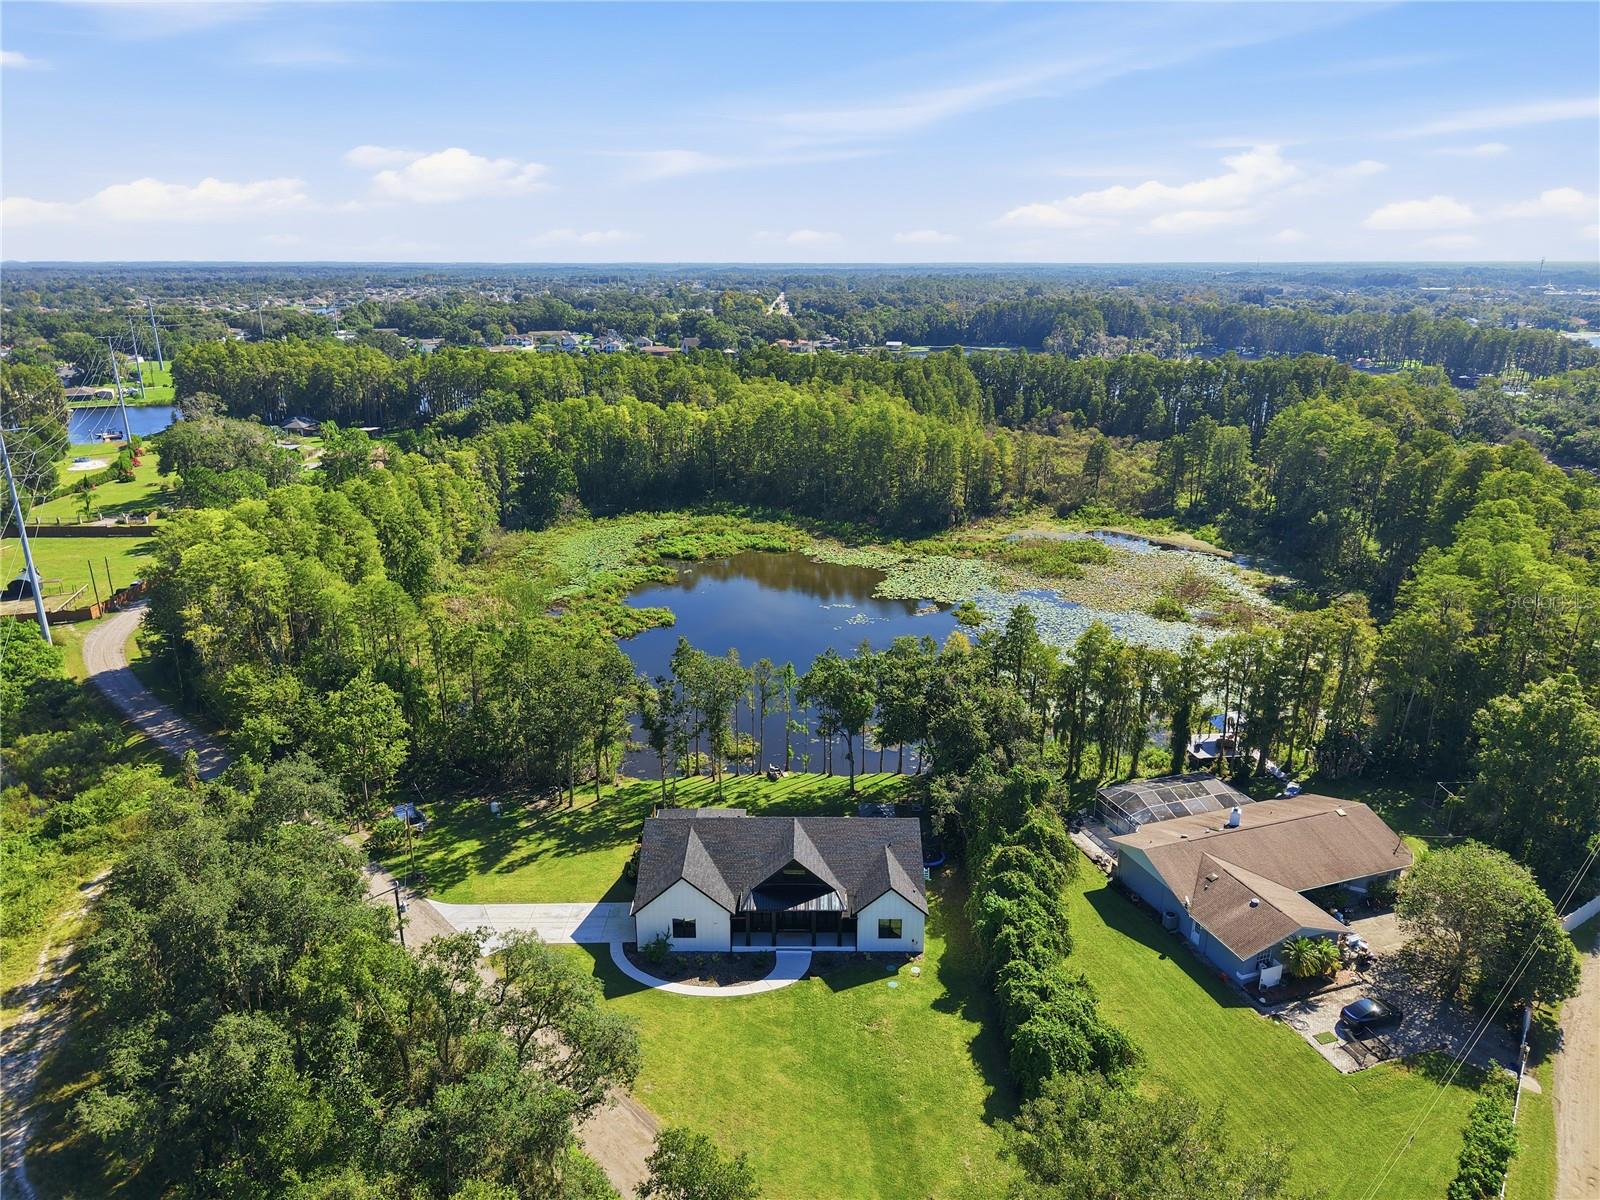
Custom-built in September 2025, this modern farmhouse pairs timeless finishes with private lakefront living and a heated pool and spa. Set on 1.7 acres in the heart of Land O’ Lakes, 2664 Wilsky Rd. offers four bedrooms, three full bathrooms, approximately 2,500 SF living and 3,600 SF total. Over $100,000 in additional upgrades means the expensive extras are already finished. A private road, NO HOA, and generous parking welcome your boat, trailer, and toys, with room for a detached workshop, or potential ADU, subject to applicable approvals.
Contrasting white and black finishes, distinctive gables, and board-and-batten detailing establish the modern farmhouse character. Built on a substantial stem-wall foundation, the home welcomes you with a spacious covered front porch, sidewalk, and glass-paneled double entry doors. The Great room is detailed with a 12 FT tray ceiling, expansive windows overlooking the pool and lake, and an electric fireplace with a stone surround and custom mantel. The home has wide-plank cushioned LVP flooring, 5¼-inch baseboards, and custom high-quality blinds continue throughout. A split floor plan connects the gathering spaces while separating the primary suite from secondary bedrooms. The open kitchen centers around a nine-foot leathered granite island with sage-green cabinetry. Custom cabinetry and Samsung appliances include a 36-inch electric cooktop and wall-mounted oven and microwave combination. A customized walk-in pantry adds organized storage, while approximately 11 FT of cabinetry beneath a six-foot-wide pass-through window creates an ideal coffee bar or serving station opening directly to the rear porch.
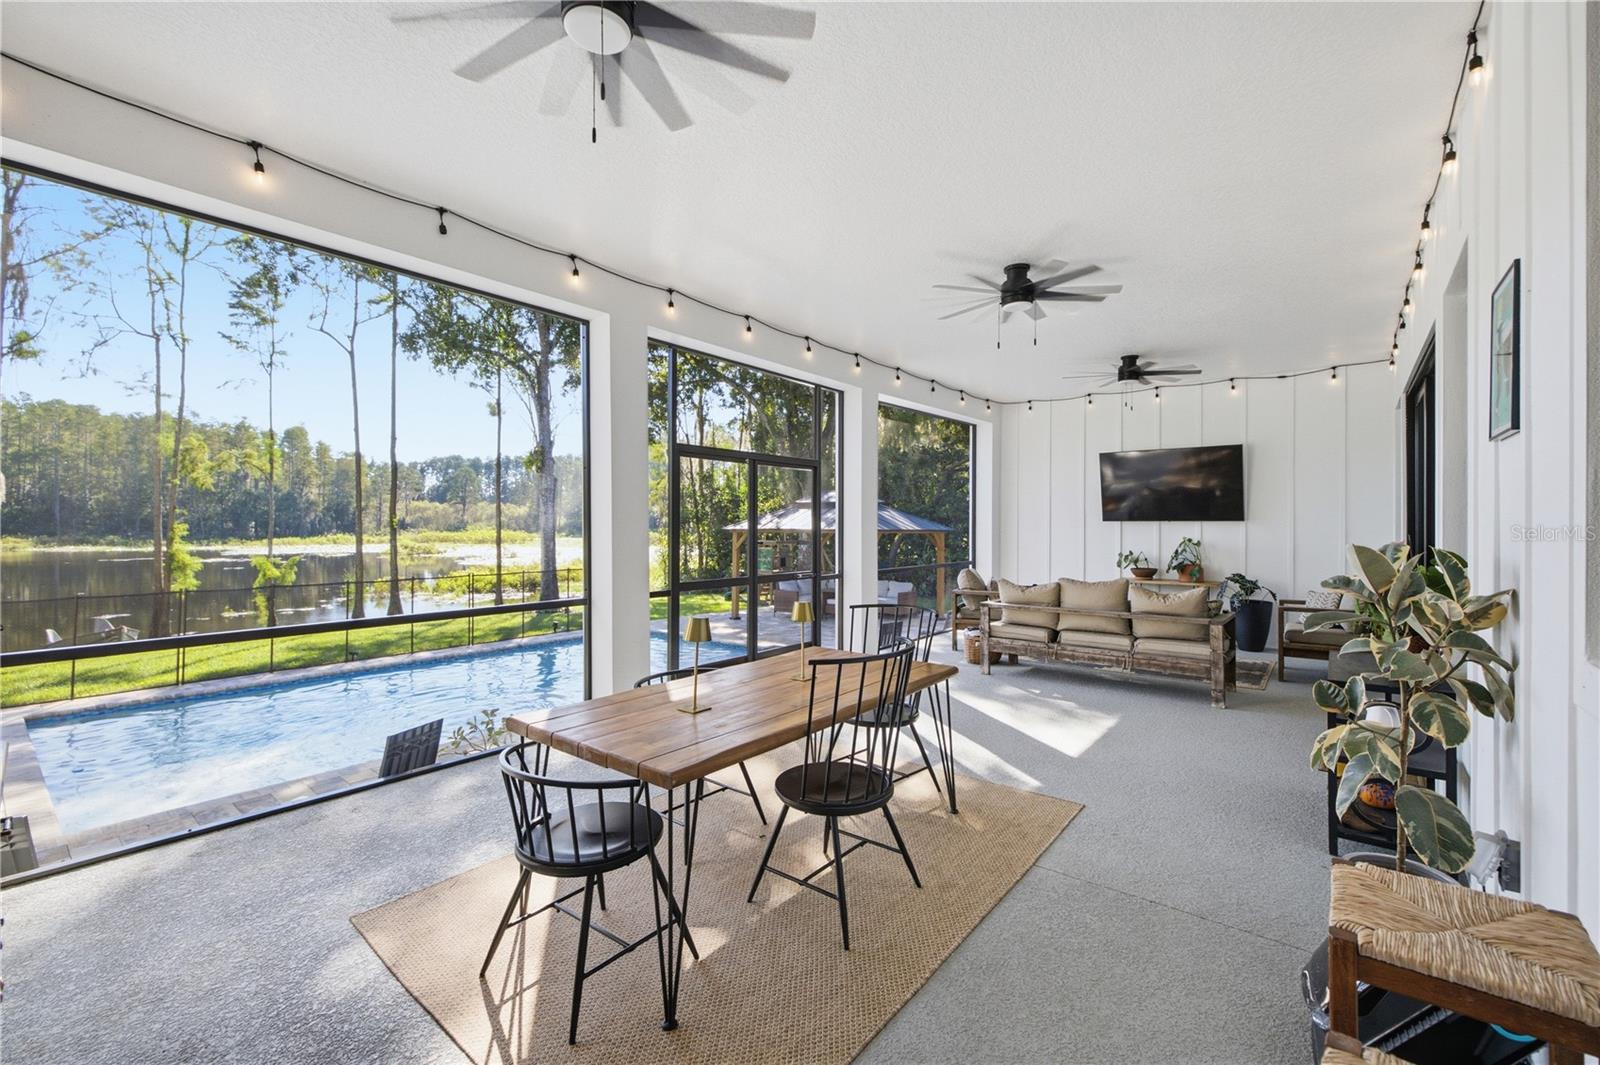
10 FT black-framed sliders connect the great room to the approximately 32-foot covered and screened rear porch. Ceiling fans, room for dining and lounging, and pool and lake views make this a natural extension of the home. Open the sliders and kitchen window for summer gatherings, Christmas parties, or hot cocoa on cool Florida evenings.
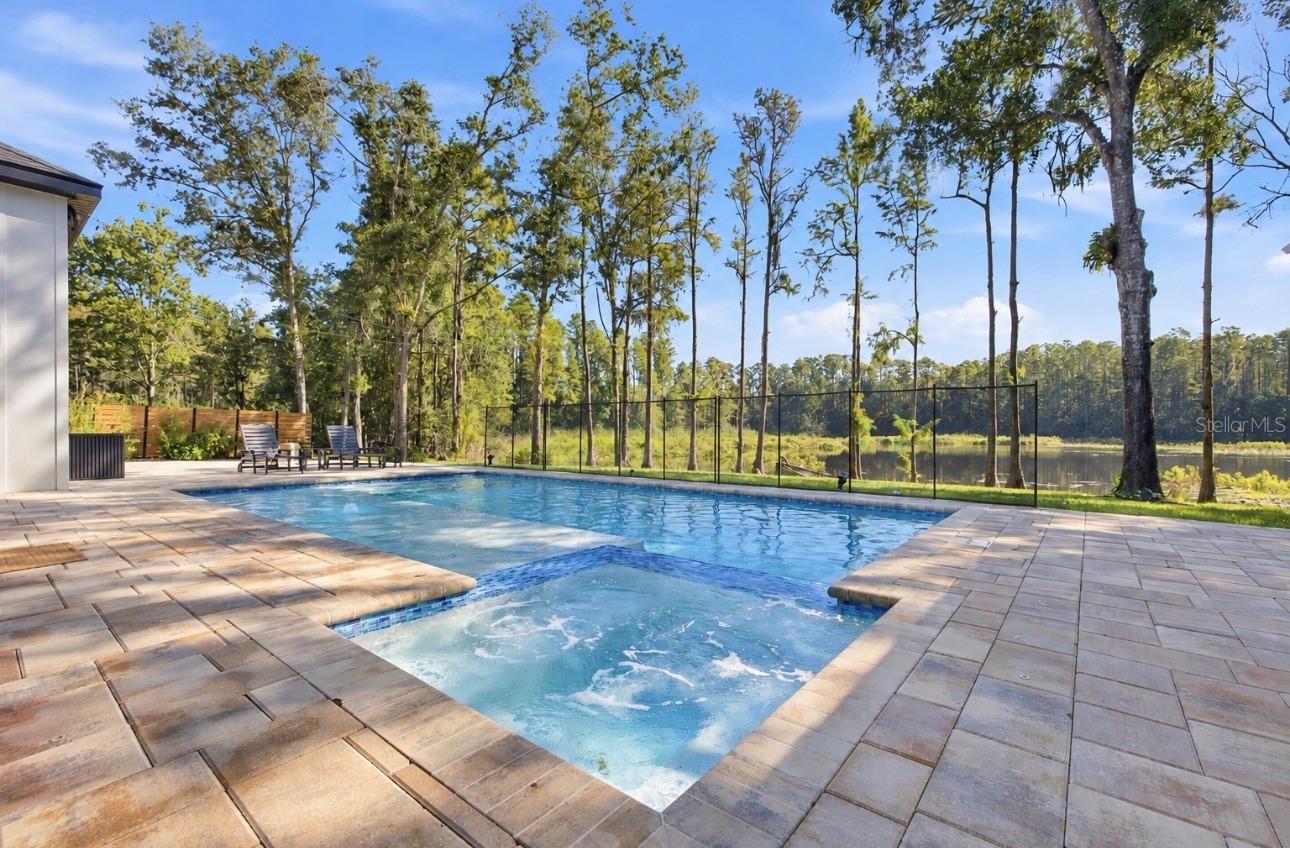
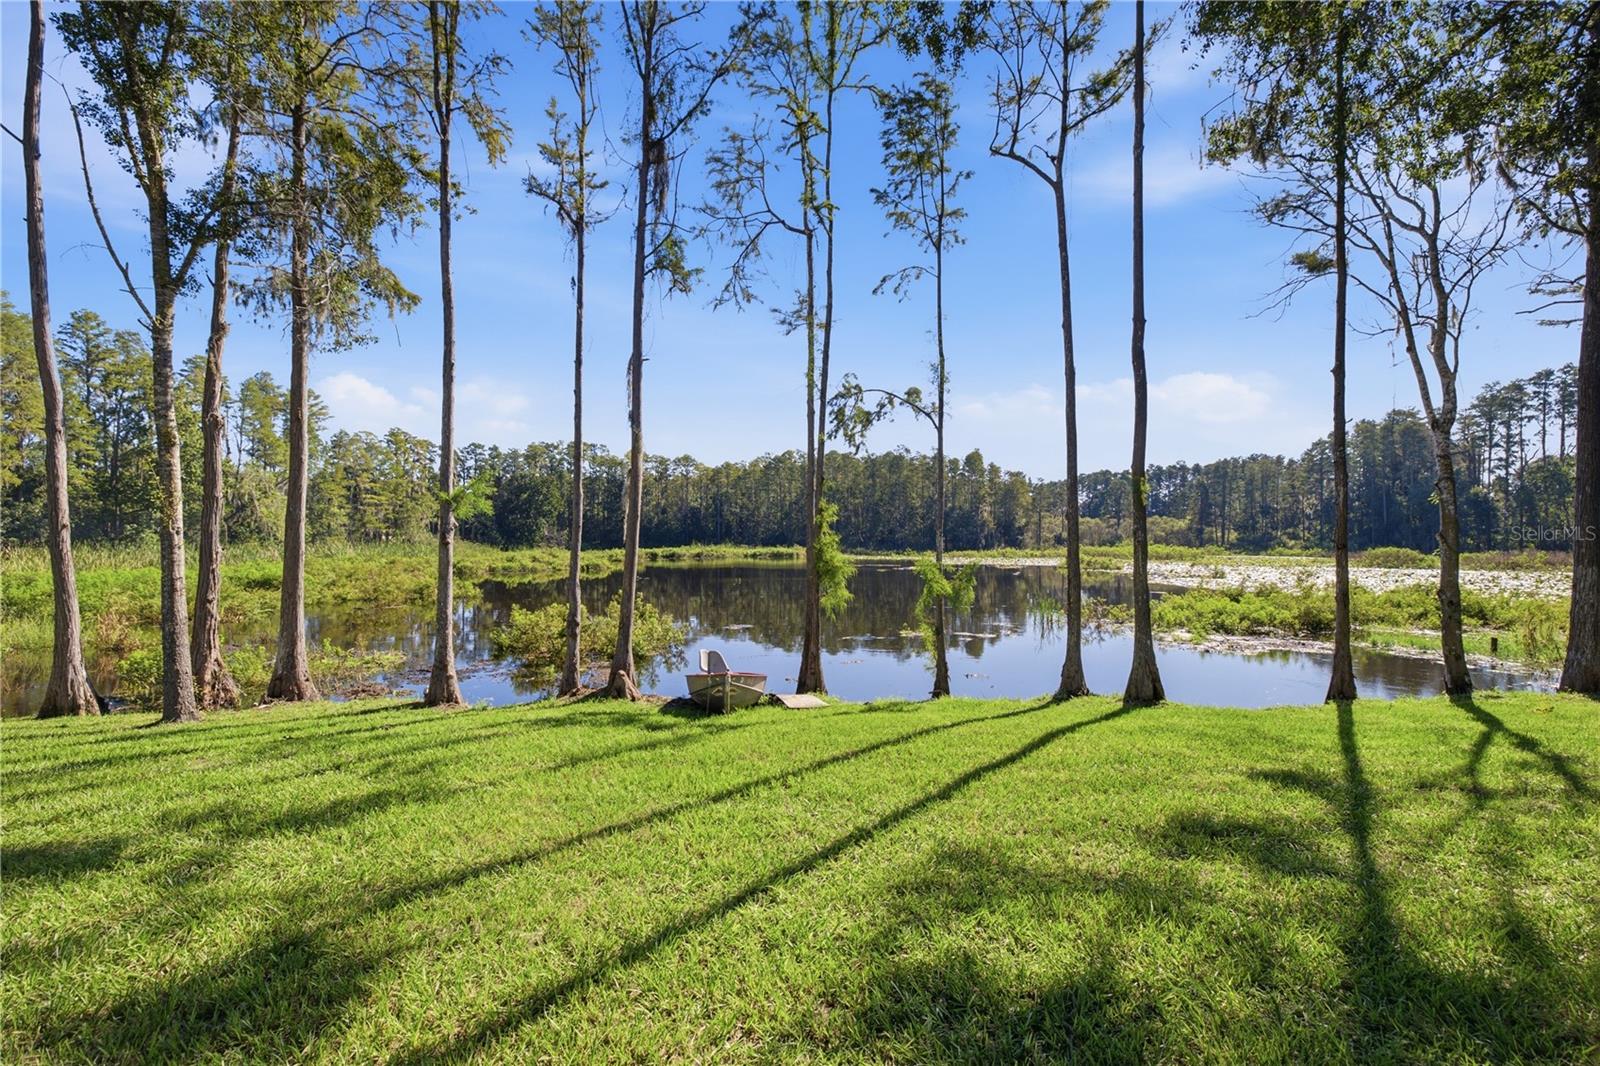
Completed in January 2026, the custom heated pool and spa feature new equipment and a dedicated heater. Extended pavers, a dining pergola, and a pool safety fence complete the outdoor retreat. Hardscape and drainage improvements plus aquatic plant removal and cleanup enhance the setting. Canoe, fish, relax poolside, or enjoy the water from the porch.
The primary suite includes a spacious walk-in closet, freestanding soaking tub, and generous walk-in shower with two showerheads, including a rainfall head. Dual sinks and ceramic zellige tile extending up the vanity wall add character. Quartz countertop finishes and floor-to-ceiling tile in all bathrooms continue the custom design. Three additional bedrooms, two additional full bathrooms, oversized closets, and abundant storage offer flexibility for guests, work, and everyday living.
The oversized two-car garage provides over 400 SF, complemented by ample guest parking and space on the acreage to envision your future shop or lake-view creative studio. Additional features include whole-home water filtration and softener systems, a security system, and a transferable 2-10 Home Buyers Warranty.
Tucked along a private road with longtime neighboring owners, this peaceful setting remains convenient to shopping, dining, US 41/Land O’ Lakes Boulevard, Dale Mabry Highway, the Veterans Expressway, I-75, and I-275. From land to dream home—custom character, room to grow, and a waterfront lifestyle ready to enjoy.