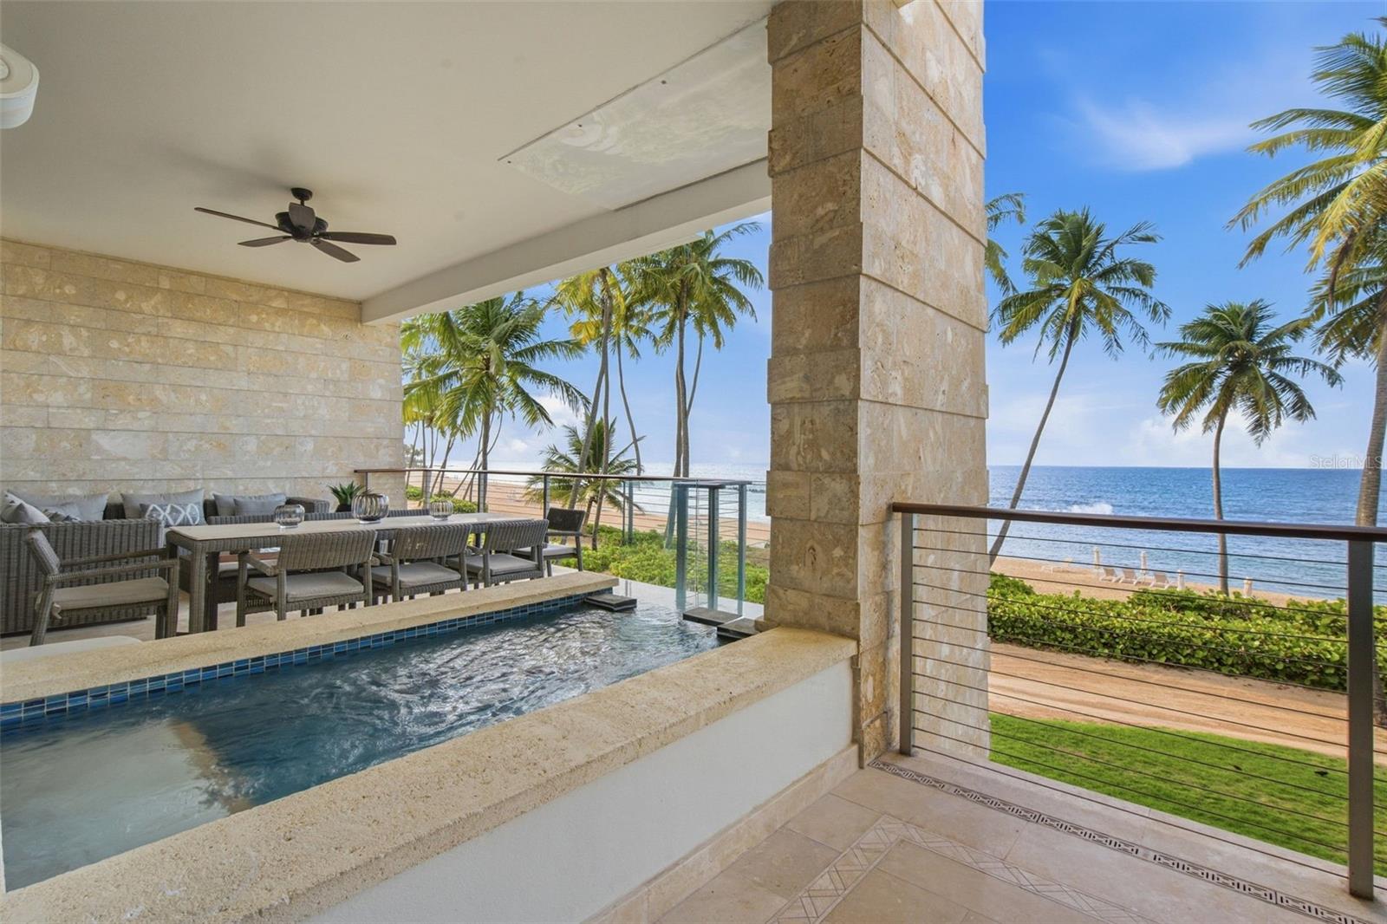
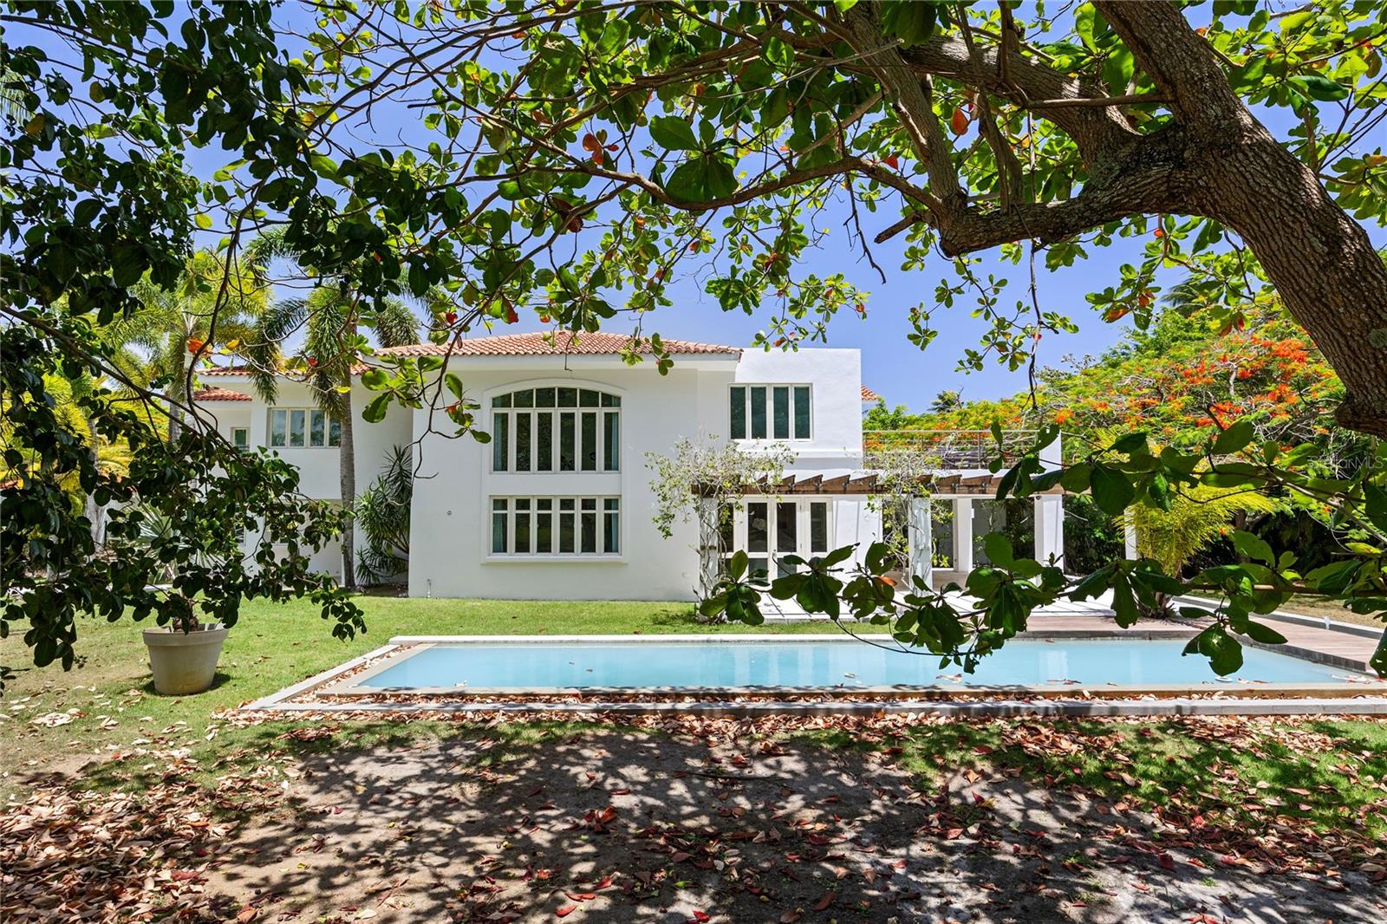
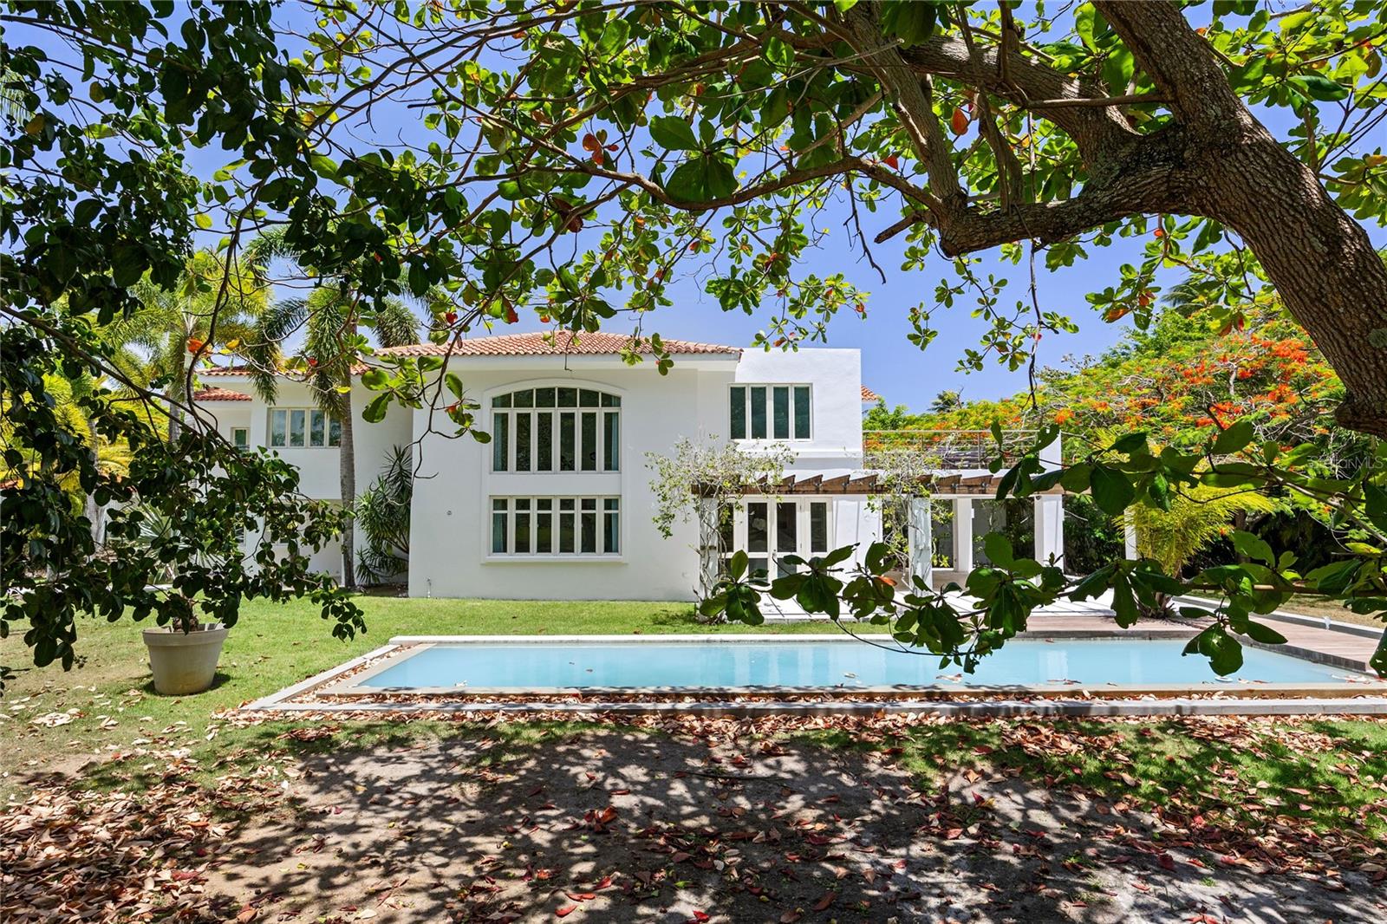
White two-story home with covered verandas, tropical landscaping, and a curved swimming pool.
Tropical pool patio with palm trees, lounge chairs, and a curved stone fountain.
Aerial view of a white villa and landscaped tropical grounds with a curved pool and stone paths.
Entry hall with polished marble floors, a dark wood console, colorful artwork, and a staircase beyond.
Entry foyer with terracotta marble floors, a round rug, and a flower-topped table.
Furnished hallway with orange marble floors, large colorful paintings, and a carved chair.
Foyer with a marble floor, central staircase, framed artwork, and chandelier.
Living room with dark wood and white seating, terracotta marble floors, and tall garden-facing windows.
Living room with white seating, ornate chandeliers, and large windows overlooking greenery.
Furnished living room with terracotta marble floors, white sofas, tall windows, and an ornate chandelier.
Bright sitting room with dark wood seating, marble floors, and open windows.
Bright living room with white seating, dark wood furniture, and tall windows overlooking greenery.
Formal dining room with a carved wood table, crystal chandelier, and polished reddish marble floor.
Formal dining room with a carved wooden table, crystal chandelier, and reddish marble floor.
Formal dining room with a crystal chandelier, carved wood furniture, and glossy reddish stone floors.
Kitchen with a large granite island, reddish wood cabinets, and a stainless steel professional-style range.
Kitchen with a large granite island, reddish wood cabinetry, and an adjoining dining area.
Dining room with orange chairs, a glass-top table, stained-glass pendant, and louvered windows.
Dining area with a glass-top table, orange chairs, dark wood cabinets, and a stained-glass pendant light.
Kitchen with reddish-brown cabinetry, a large stone island, and stainless steel appliances.
Wine cellar with extensive wooden bottle racks and a central tasting table.
Living room with gray recliners, marble-pattern tile floors, and shuttered windows.
Furnished living room with gray recliners, a marble-patterned floor, and a wall-mounted television.
Furnished bedroom with a large white-and-gray bed, shuttered windows, and marble-patterned floors.
Bedroom with a white bed, striped gray bedding, louvered windows, and marble tile flooring.
Marble-tiled bathroom with a glass shower, toilet, and wood vanity.
Bedroom with a dark carved bed, marble floor, chandelier, and built-in white closets.
Bedroom with a carved dark wood bed, marble floors, chandelier, and shuttered window.
Marble bathroom with a long double-sink vanity, mirrored cabinets, and a wood-trimmed doorway.
Marble-tiled bathroom with a glass shower, rainfall showerhead, shuttered window, and toilet.
Furnished bedroom with a dark wood bed, white bedding, marble floors, and shuttered windows.
Furnished bedroom with a dark wood bed, chandelier, and tall windows overlooking tropical greenery.
Furnished bedroom with a dark wood bed, patterned rug, and open windows overlooking greenery.
Dressing room with extensive wooden wardrobes, mirrored panels, and marble-look flooring.
Dressing room with extensive wooden cabinetry, large mirrors, marble-patterned tile, and colorful rugs.
Bathroom and dressing area with dark wood cabinetry, marble surfaces, large mirrors, and a built-in makeup vanity.
Marble bathroom with a glass shower, built-in bench, toilet, and shuttered window.
Foyer with a reddish marble staircase and a white powder room vanity.
Outdoor pool and stone patio with a tiled-roof gazebo, spa, and tropical landscaping.
Swimming pool bordered by a tiled-roof gazebo, palm trees, and landscaped gardens.
White villa behind a curved swimming pool, framed by palm trees and lush tropical gardens.
Stone patio with outdoor dining sets beneath a large shade tree beside a white house.
Tropical patio with a swimming pool, stone paving, white balustrades, and tall palms.
Stone patio with wrought-iron dining sets, white balustrades, and tall palms.
Open-sided living area with arched openings, ceiling fans, and a warm stone tile floor.
Covered patio with wicker seating, arched openings, and views of tropical greenery and a pool.
Dining area with a dark wood table and arched openings overlooking tropical greenery.
Covered patio with a large dining set, stone tile flooring, and arched openings to tropical greenery.
Covered terrace with arched openings, polished stone flooring, and dining and lounge seating overlooking tropical greenery.
Open living and dining area with arched openings, wicker seating, tropical plants, and patterned stone floors.
Courtyard patio with white stucco arches, a terracotta tile roof, and tall palm trees.
White two-story home with shuttered windows, a wide paver driveway, and tropical landscaping.
Aerial view of a home with a freeform pool, stone patio, and lush tropical landscaping.
Aerial view of a home with a curved swimming pool and lush palm-filled grounds.
Villa with a swimming pool, covered veranda, stone steps, and tall palm trees.
Aerial view of a white villa framed by palms, with a landscaped lawn, stone path, and garden fountain.
White villa with a covered veranda, stone steps, palms, and a small garden pond.
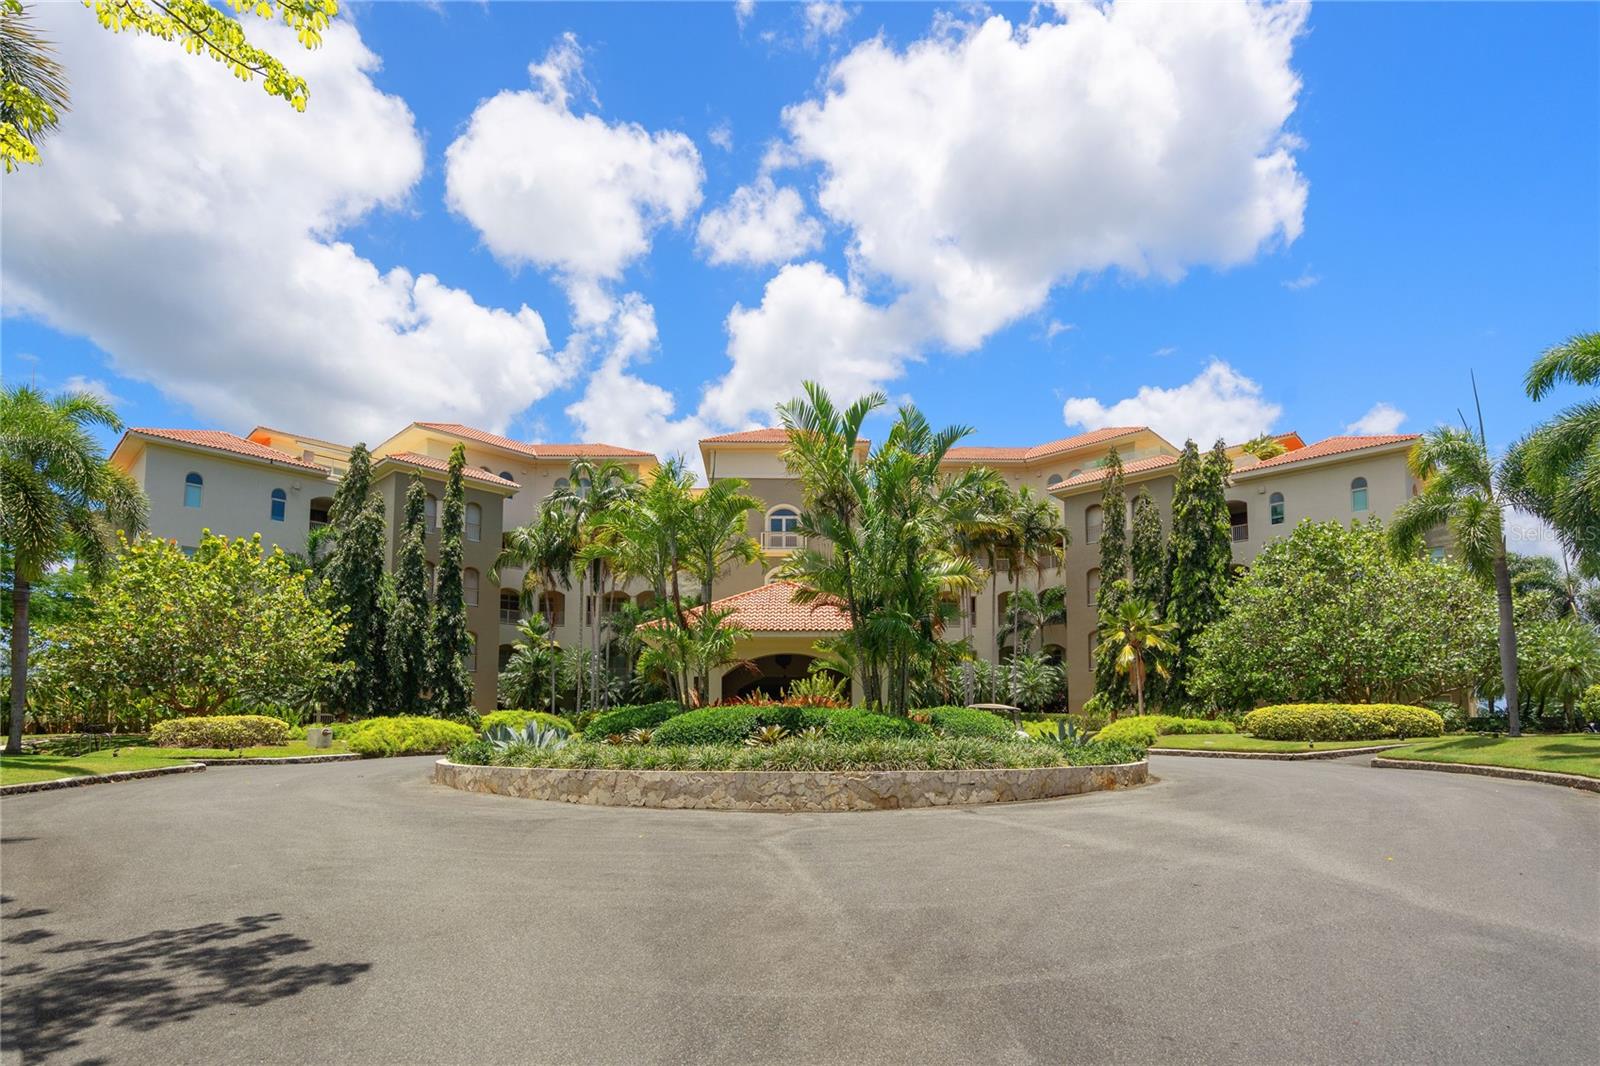
White residence with terracotta tile roofs, arched entryways, palms, and a gated front wall.
White two-story villa with terracotta roofs, arched entryways, gated garden, and palm trees.
VIEW PHOTOS
Courtesy of MARIANGEL MARTI, Mariangel Marti  Listing Contact: 787-647-8386 
$5,795,000

A Street VILLA CAPARRA #A-13

5 Beds 10 Baths 6,359 Sq.Ft. 0.64 Acres

Description

Welcome to one of Villa Caparra's most special homes, ideally located on A Street, the neighborhood's most desirable address. Set on an extraordinary 2,600-square-meter homesite surrounded by mature trees and lush tropical landscaping, this elegant Spanish Colonial estate offers a level of privacy and serenity that makes it easy to forget you're in the heart of Guaynabo.

Originally built in 1960, the home underwent a thoughtful renovation and expansion in 2000 by a renowned local architect who beautifully preserved its original Spanish character while transforming it into a home designed for today's lifestyle. The result is a residence that feels timeless, welcoming, and effortlessly elegant.

Offering approximately 10,180 square feet of total construction, including 6,359 square feet of interior living space, the estate is comprised of a 4,659-square-foot main residence and a 1,700-square-foot detached guest house and office.

From the moment you walk through the front door, you're welcomed by soaring ceilings, beautiful red marble floors, graceful archways, and abundant natural light. The formal living and dining rooms open seamlessly onto expansive covered terraces, creating the kind of indoor-outdoor lifestyle Puerto Rico is known for. Whether you're hosting a celebration or simply enjoying a quiet afternoon surrounded by nature, every space feels warm, inviting, and connected to the outdoors.

Upstairs, the main residence offers four spacious bedrooms and three full bathrooms, including a generous primary suite with oversized his-and-hers walk-in closets. At the heart of the home is a chef's kitchen with a large center island that naturally becomes the gathering place, complemented by a temperature-controlled wine cellar just steps away. The main residence also includes two interior powder rooms, a spacious laundry room, and an elevator serving both levels.

The outdoor living spaces are equally inviting, featuring expansive terraces, an outdoor kitchen, two powder rooms, and a full bathroom serving the pool area. Just beyond the pool is a detached two-story guest house featuring a private office with its own full bathroom and storage on the first level, while the upper level offers an independent one-bedroom apartment with a private entrance and full bathroom--ideal for guests, extended family, or live-in staff.

The home is equipped with a 40kW full-power generator, a 10,000-gallon underground water cistern, and a solar water heater, offering comfort and peace of mind year-round.

Homes like this rarely come to market. Rich in character, surrounded by nature, and thoughtfully designed for entertaining, this is a property that offers a lifestyle unlike anything else in Guaynabo.

Share Property

Location

A Street VILLA CAPARRA #A-13, GUAYNABO, PR 00966

Status

For Sale
Mariángel Martí

Mariángel Martí

TITLE

Luxury Real Estate Broker

PHONE

787-647-8386

Property Amenities

Interior
Laundry room Inside, Laundry Room
Appliances Built-In Oven, Dishwasher, Dryer, Microwave, Range, Range Hood, Refrigerator, Solar Hot Water, Washer, Wine Refrigerator
Flooring Marble, Travertine
Total Bedrooms: 5
Half Bathrooms: 4
Full Bathrooms: 6
Other Interior Features Built-in Features, Eat-in Kitchen, Elevator, High Ceilings, Kitchen/Family Room Combo, Living Room/Dining Room Combo, Primary Bedroom Upstairs, Solid Wood Cabinets, Stone Counters, Walk-In Closet(s), Wet Bar, Window Treatments
Area & Lot
Total area 10,180 Sq.Ft.
Lot Area 0.64 Acres
Living area 6,359 Sq.Ft.
MLS® ID PR9121762
Year Built 1981
Type Residential
Status For Sale
Exterior
Stories 2
Pool In Ground
Air conditioning Mini-Split Unit(s)
Heat type Electric
Water Source None
Garage Space 4.0
Sewer Public Sewer
Other Exterior Features Awning(s), Balcony, Courtyard, Garden, Outdoor Grill, Outdoor Kitchen, Private Entrance, Private Yard
Roof Concrete
Utilities Cable Connected, Electricity Connected, Sewer Connected, Water Connected
Finance
Sales Price $5,795,000
HOA Fees $157 monthly
Tropical pool patio with palm trees, lounge chairs, and a curved stone fountain.

360 Virtual Tour

Take a tour of this property
Tropical pool patio with palm trees, lounge chairs, and a curved stone fountain.

Schedule a Showing

We would love to show you our beautiful property. Please select your preferred date and time below. An agent will be in touch shortly to confirm your appointment.

Schedule a Showing

We would love to show you our beautiful property. Please select your preferred date and time below. An agent will be in touch shortly to confirm your appointment.

Thank you for your interest in A Street VILLA CAPARRA #A-13, GUAYNABO, PR 00966. We are reviewing your request and will be in touch shortly!

Mortgage Calculator

Estimate your monthly mortgage payment, including the principal and interest, property taxes, and HOA. Adjust the values to generate a more accurate rate.

All estimates are provided for informational purposes only. Actual amounts may vary.
$0,000 Your Payment 20 15 65
$0,000 Your Payment

Guaynabo

Work With Mariángel

She brings 18 years of real estate expertise, a deep personal connection to the Dorado community, and a commitment to building lasting client relationships. You need a local expert who knows the business and will also provide guidance in other aspects of your lifestyle. With her intimate knowledge of the local market and dedication to providing exceptional service, Mariángel is ready to offer you the most thorough service to ensure you make a well-informed decision, making the real estate process smooth and rewarding.